Home / Assisted Design Desk
Get Your Floor Plan Finalized by a Professional Designer
Generate your initial layout with AI. Our design team reviews it, fixes circulation and setbacks, and delivers a construction-ready blueprint.
The conversation is free. You only pay once you have decided to go ahead.
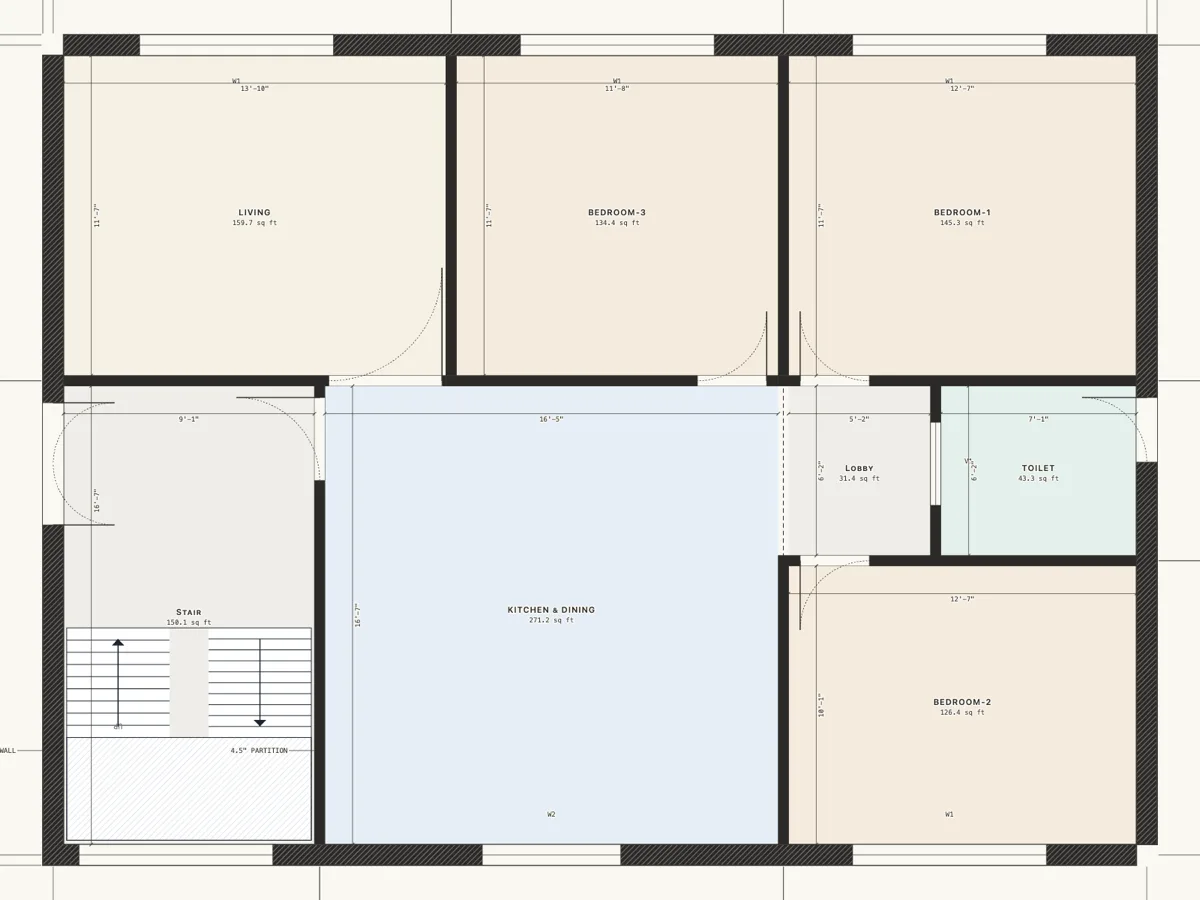
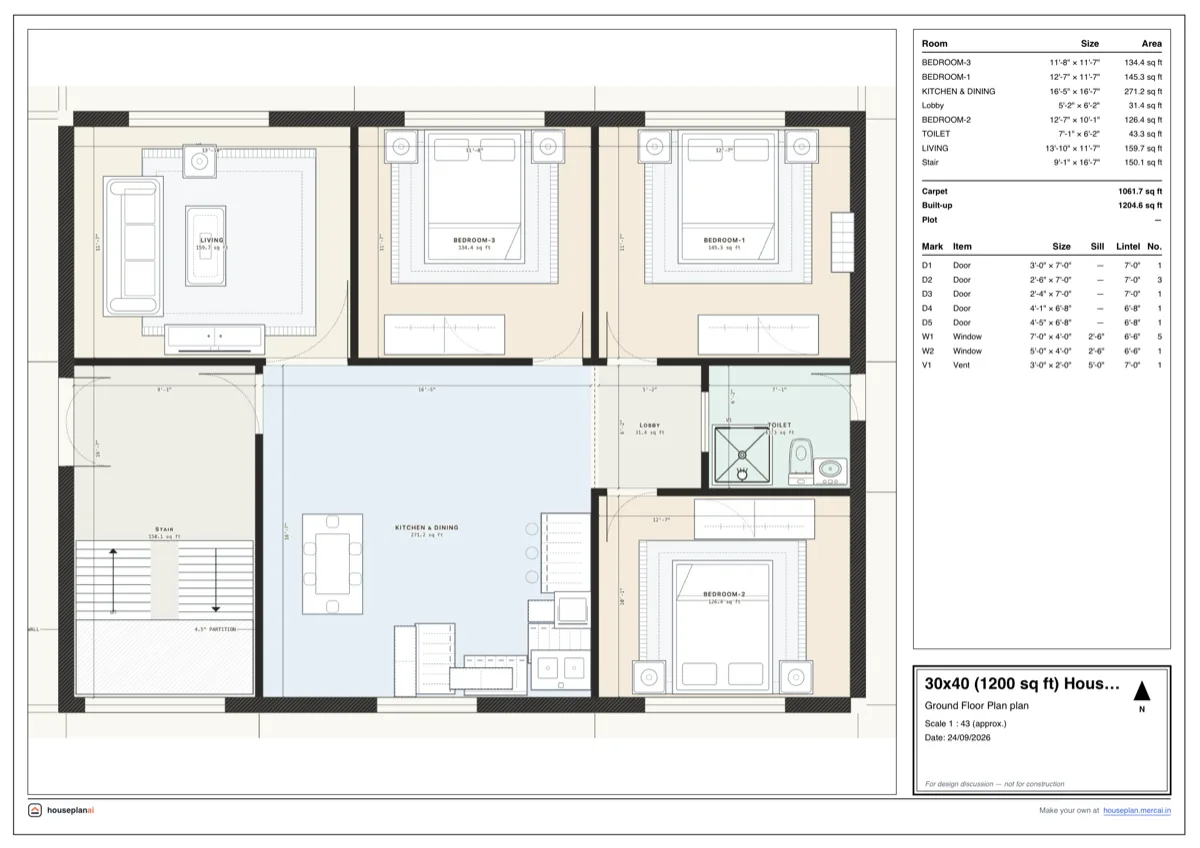
The same 30×40 3BHK plan, before and after: the raw layout, and the dimensioned A3 sheet with room schedule and door and window schedule.
What you get
A plan fitted to your plot
The 2D floor plan drawn to your plot boundary and setbacks, with circulation fixed so every room is reached properly — and a vastu review, if you follow it.
Every wall dimensioned
Wall-to-wall inner clearance dimensions for every room, and a door and window schedule (D1, D2, W1…) that matches the drawing.
A print-ready A3 sheet
The finished sheet as an unwatermarked PDF, ready to print and hand to your builder. You see a review copy first and approve it before the final files are sent.
2 revision rounds included
Minor changes — moving partitions or doors, resizing rooms — are included twice over. Each extra round is ₹499, and so is a redraw for a different plot.
Delivered in 48–72 hours
Counted from the moment we have your plot details and the advance. You pay ₹1,499 to start and the ₹1,500 balance before the final files.
What is not included
Structural and beam layouts, plumbing and electrical drawings, and municipal sanction sets are not part of this service.
From AI layout to finished sheet
The same 30×40 3BHK plan, before and after: the raw layout, and the dimensioned A3 sheet with room schedule and door and window schedule.
Real sheets, not mock-ups
Every wall, door and window measured, the way your mason reads it. These are crops from real sheets of our own plans.
- A3 · print-ready
- Every room dimensioned
- Marks match the schedule
Tap a sheet to see it full size
How it works
Tap the WhatsApp button
The chat opens with the first message already written. On a laptop you get a code to scan with your phone, or you can leave your number for us to message you.
Tell us the plot, the facing and the rooms
Plot size, which way it faces, how many bedrooms and floors, parking — and anything you already have: a sketch, a photo of an old drawing, or a plan you drew here.
Review, approve, receive
Pay the ₹1,499 advance and the review copy comes back on WhatsApp in 48–72 hours. Approve it, pay the balance, and the final sheet is yours.
You are not the first



Questions people ask
What exactly do I get?
A 2D floor plan fitted to your plot boundary and setbacks, wall-to-wall inner clearance dimensions for every room, a door and window schedule (D1, D2, W1…), a vastu review, and the finished A3 sheet as an unwatermarked PDF file.
What does it cost, and how do I pay?
₹2,999 all-inclusive, one-time — no subscription. You pay ₹1,499 in advance to start, and the ₹1,500 balance once you have approved the review copy, before the final files are sent. Both are paid by payment link or UPI.
Is it really 48–72 hours?
Yes. The 48–72 hours are counted from the moment we have your plot details and the advance. Starting the conversation costs nothing.
Can I ask for changes?
2 rounds of minor changes are included — moving non-load-bearing partitions, moving doors, resizing rooms. Each extra round is ₹499, and a redraw for a different plot is ₹499 too.
What is not included?
Structural and beam layouts, plumbing and electrical drawings, and municipal sanction sets. For those you will need a structural engineer or a licensed architect in your city.
What do you need from me to start?
Your plot size and which way it faces, the setbacks, how many bedrooms you want and whether it is one floor or two. A layout you generated here, a sketch or a photo of an existing drawing all help, but none of them is required.
I am on a laptop and WhatsApp does not open. What now?
Press the button anyway: you get a code to scan with your phone's camera, which opens the same chat. If you would rather not, leave your number there and we will message you.
Ready when you are
One message is all it takes to start.
Rather start it yourself? Draw a plan yourself, free →